

WOODBRIDGE Shower Base 60" x 30
Product description
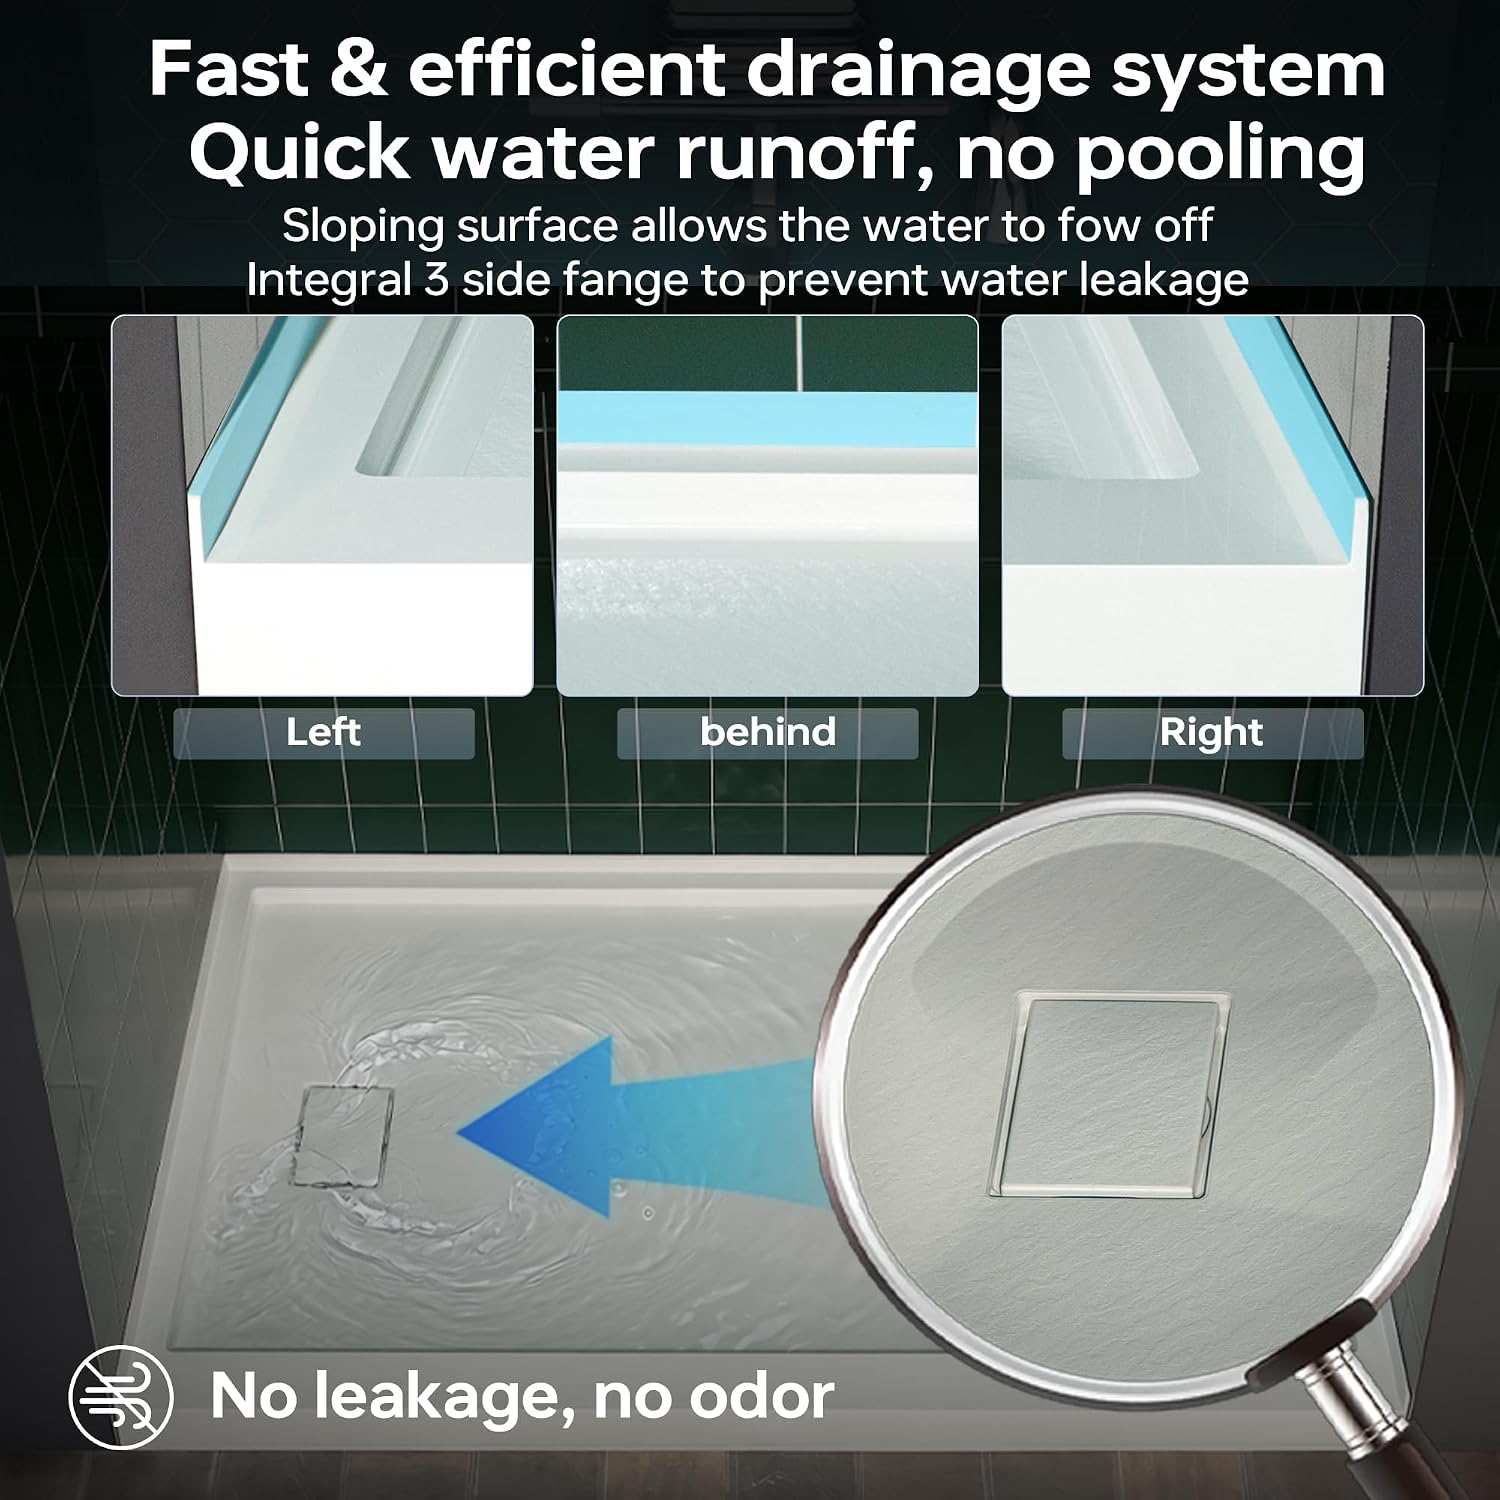
A textured, grout-free solid surface gives this shower base two practical advantages: a slip-resistant-feeling surface underfoot and fewer joints to clean than a tiled pan. The WOODBRIDGE base measures 60 in. L x 30 in. W x 4-1/8 in. H, with a left-side drain and a single threshold for alcove installation. Its three-sided flange is designed to help contain water where the base meets the surrounding walls. The tradeoff is that the left drain and fixed dimensions need to work with your bathroom layout before this is the right fit.
Where it shines
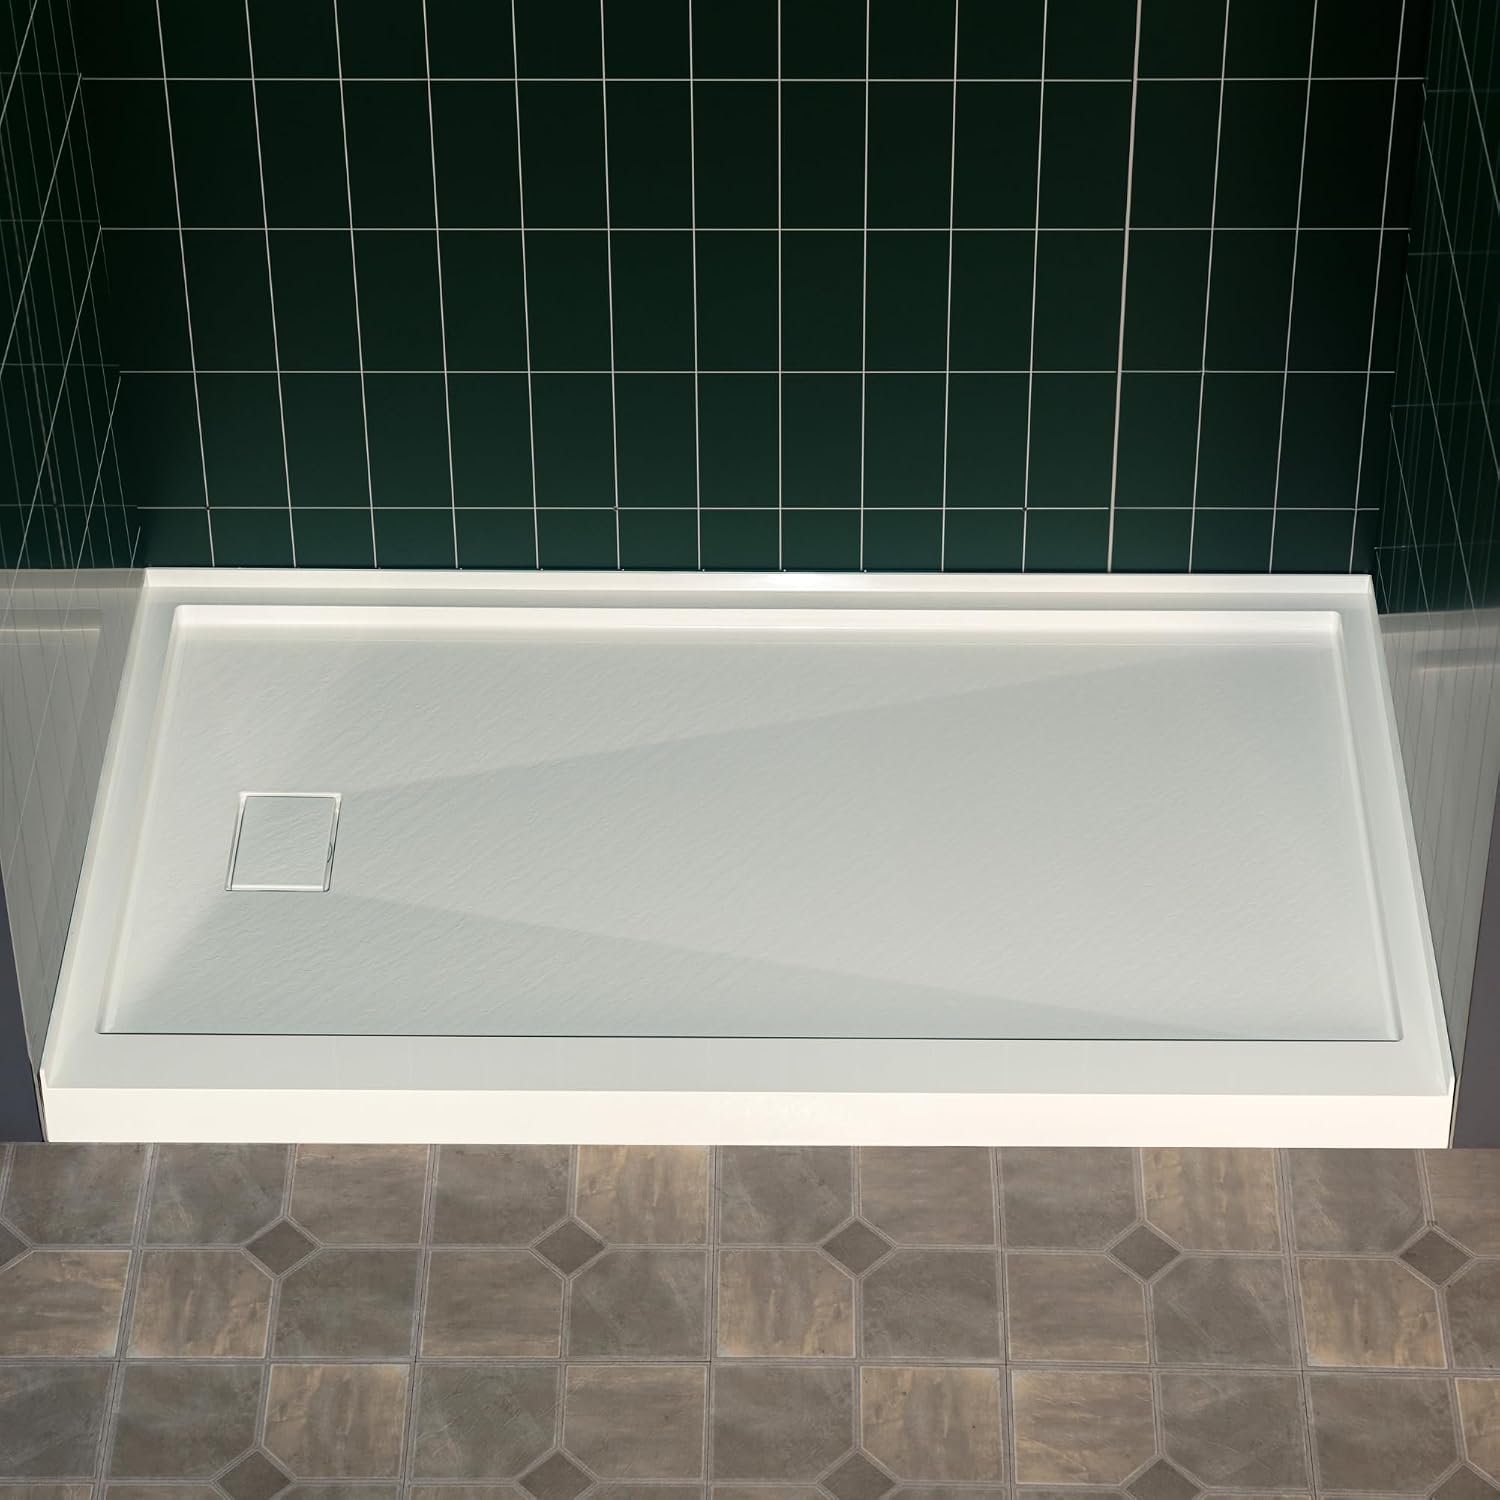
The main appeal is a simpler-looking shower floor without grout lines. Because the material is non-porous, routine cleaning should involve fewer grout-related concerns than a small-tile floor, while the textured surface adds grip underfoot. That can matter during everyday use, such as stepping into the shower with wet feet, though a slip-resistant texture is not a guarantee against falls.
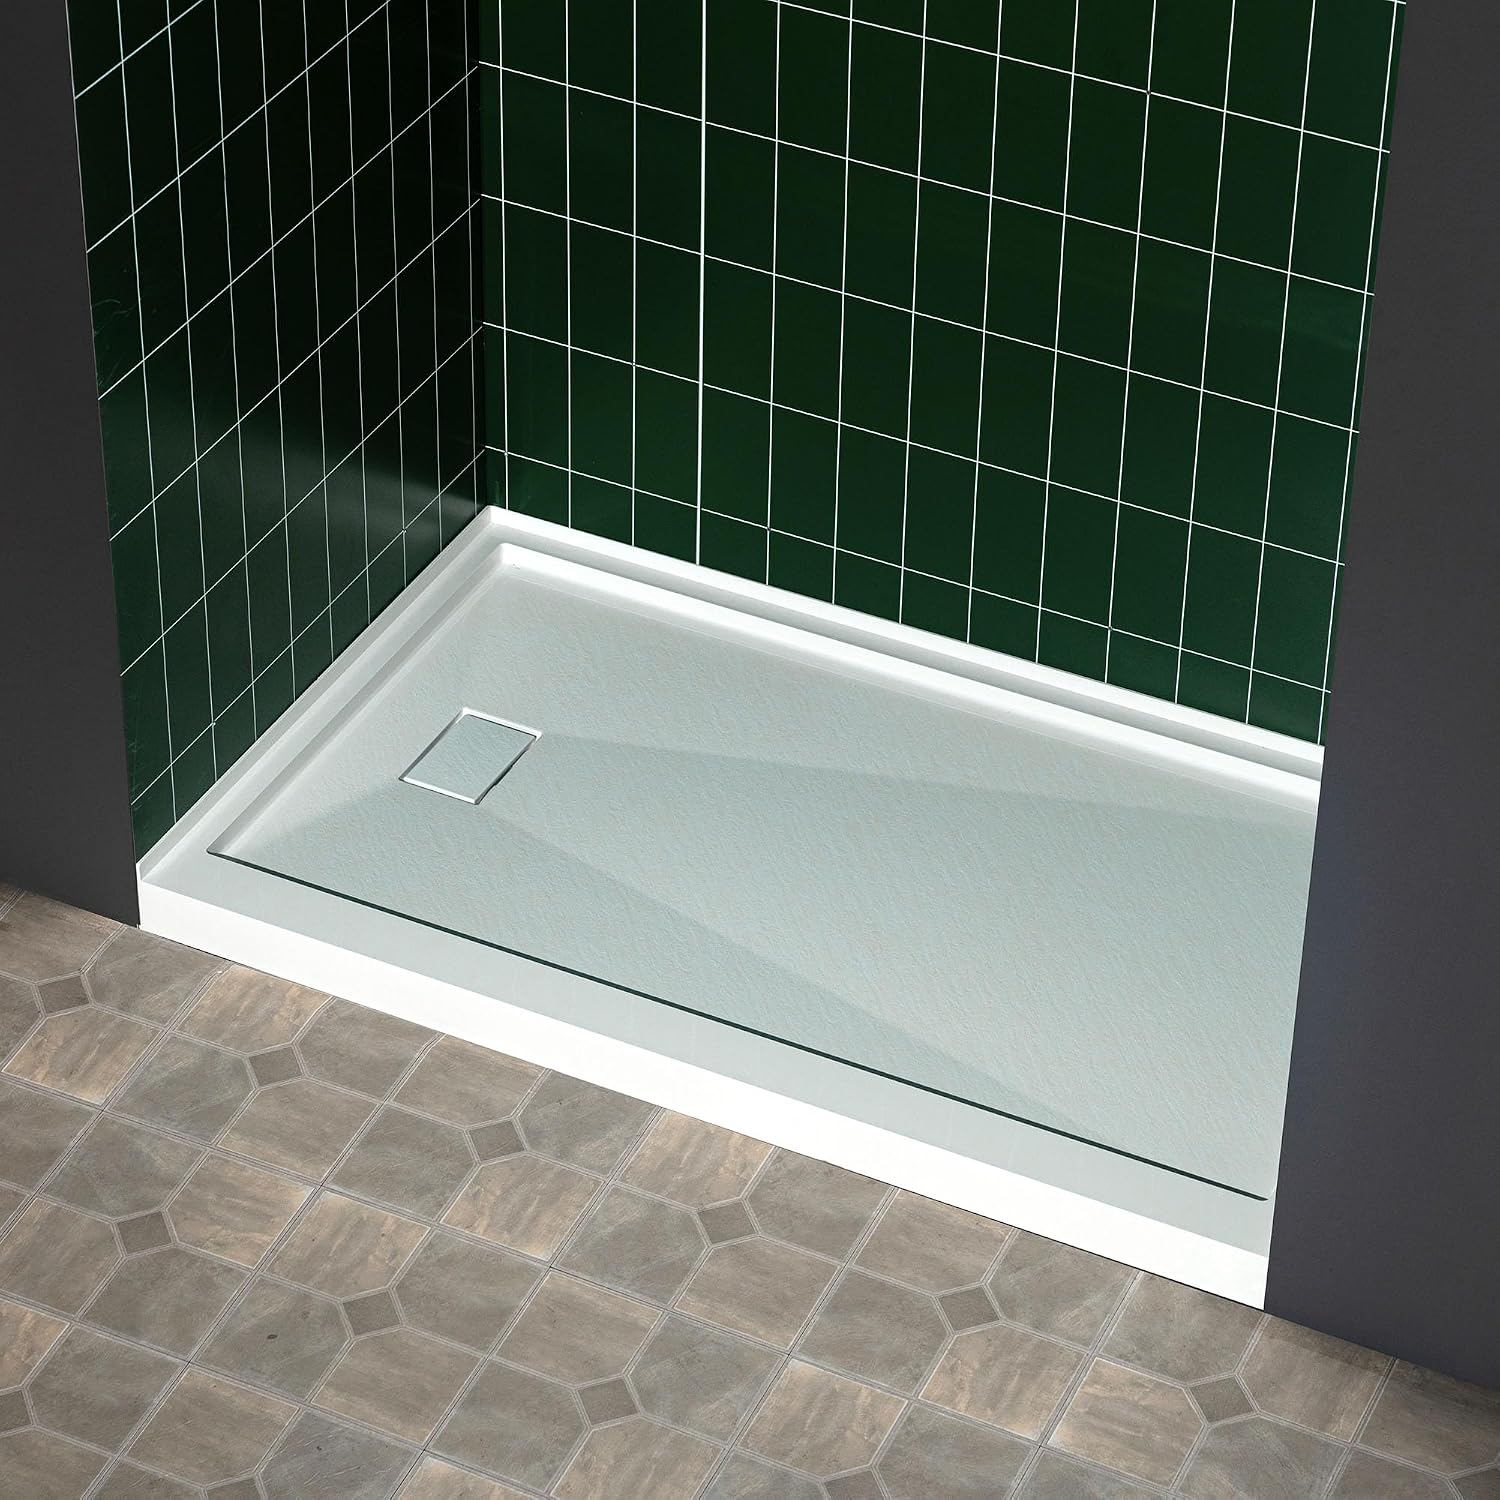
The integrated flange runs along three sides to support a leak-resistant installation against tile or wall surrounds. The side drain is hidden for a cleaner visual finish, and the pan is intended for an alcove rather than a freestanding shower layout. Worth considering if you want a solid-surface base with a defined left drain and a straightforward, grout-free floor. If you prioritize a custom tile floor, its fixed pan size and drain position offer less flexibility, if you prefer a ready-formed base, this design avoids building the shower floor from individual tiles.
Key points
The stated dimensions are 60 in. by 30 in. by 4-1/8 in., with a left drain and single threshold. Confirm that those dimensions and the drain location suit the alcove and plumbing layout you have in mind. The product is compatible with most standard shower drains, but the drain itself is not included, so it is not a complete drain-and-pan package.
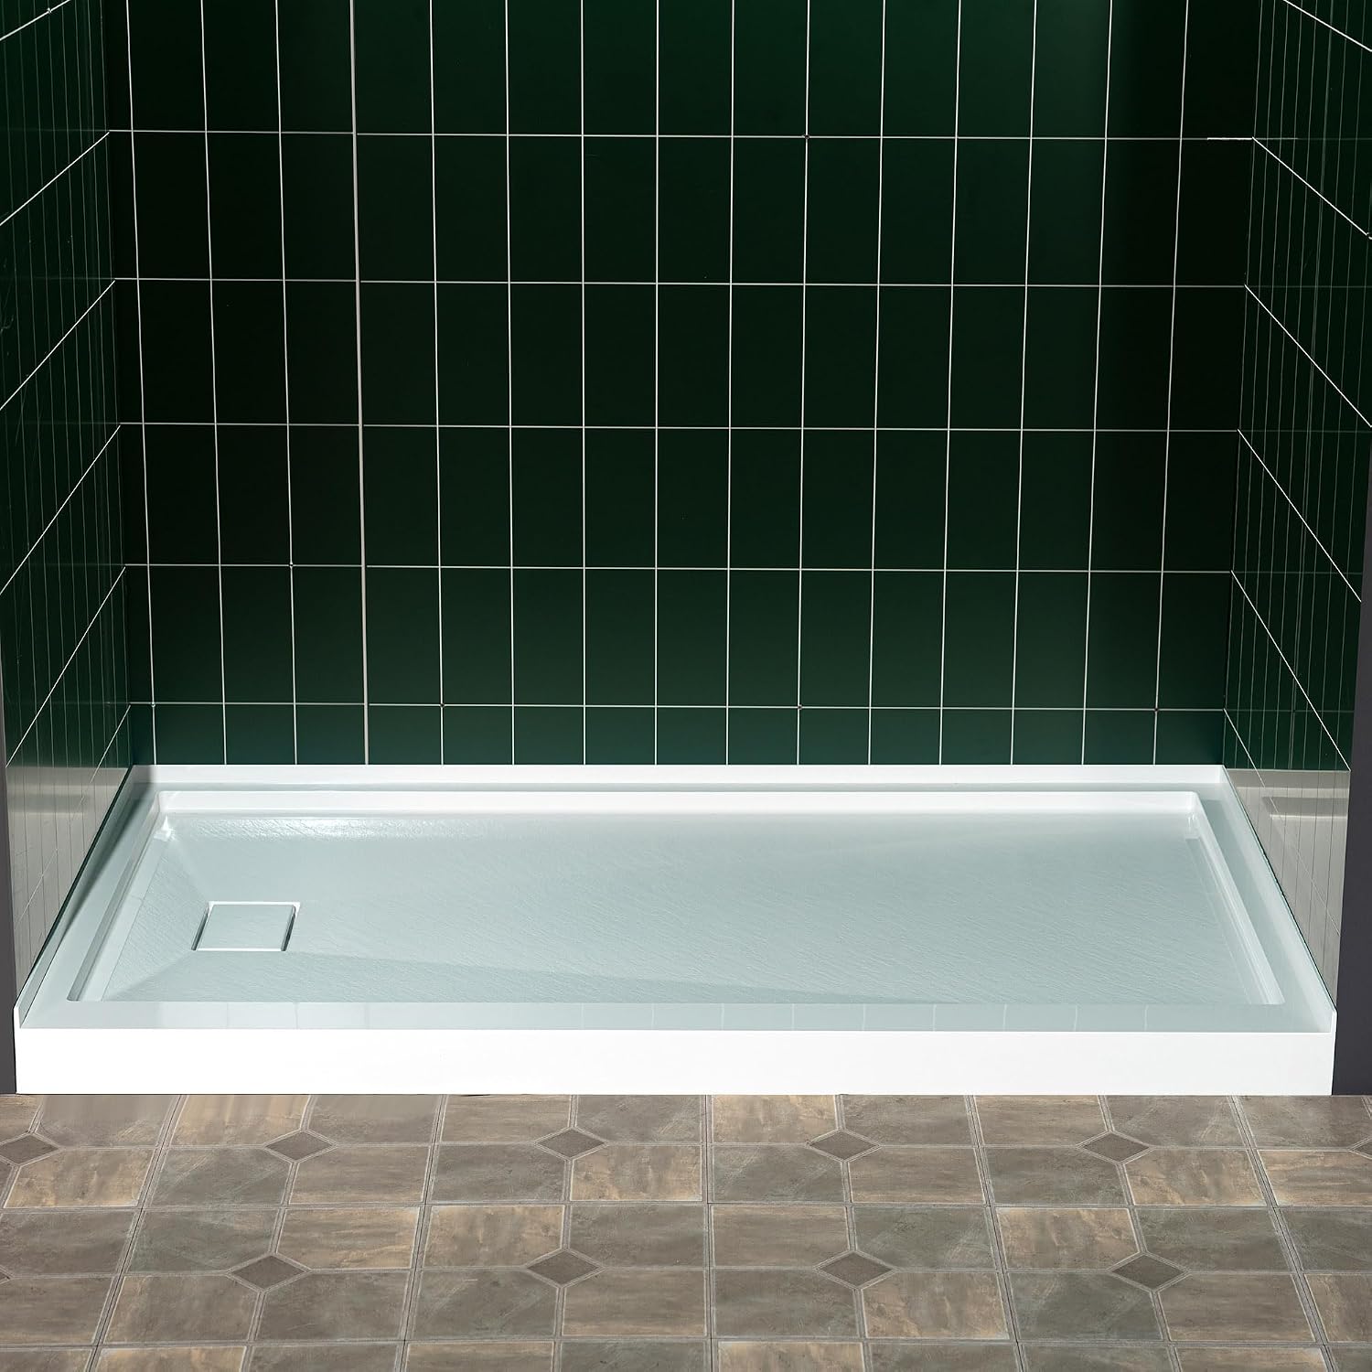
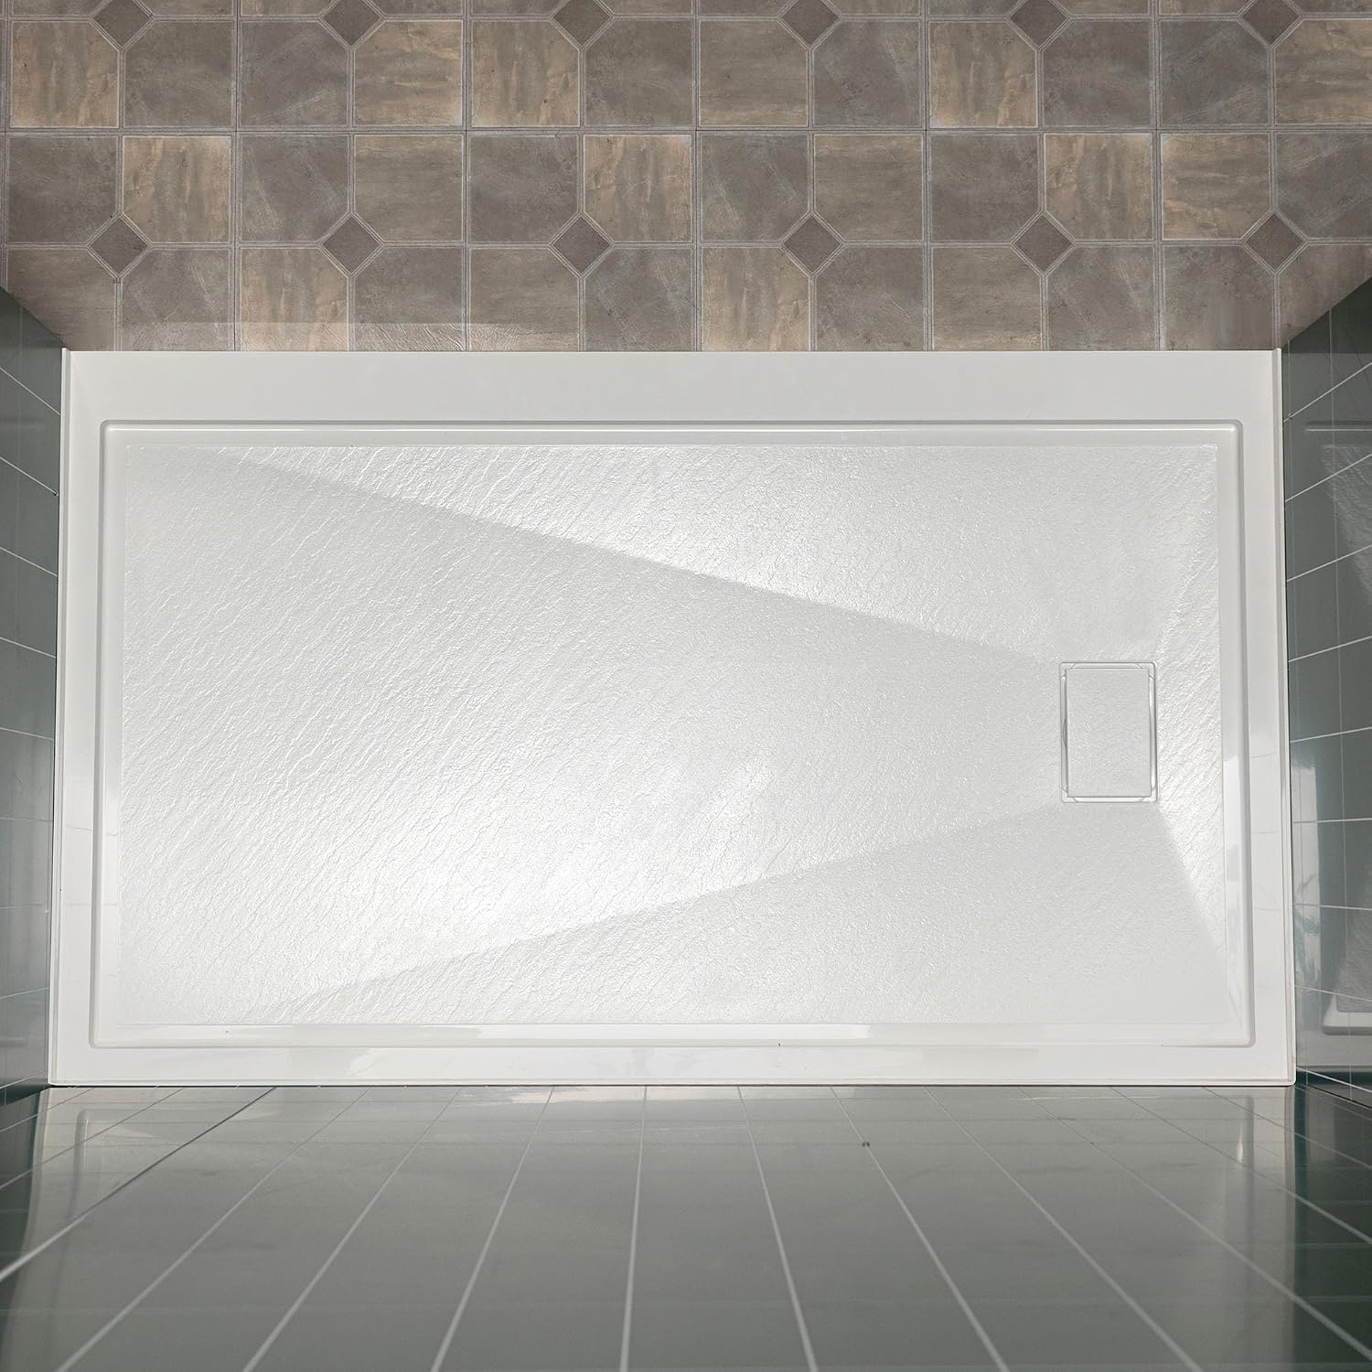
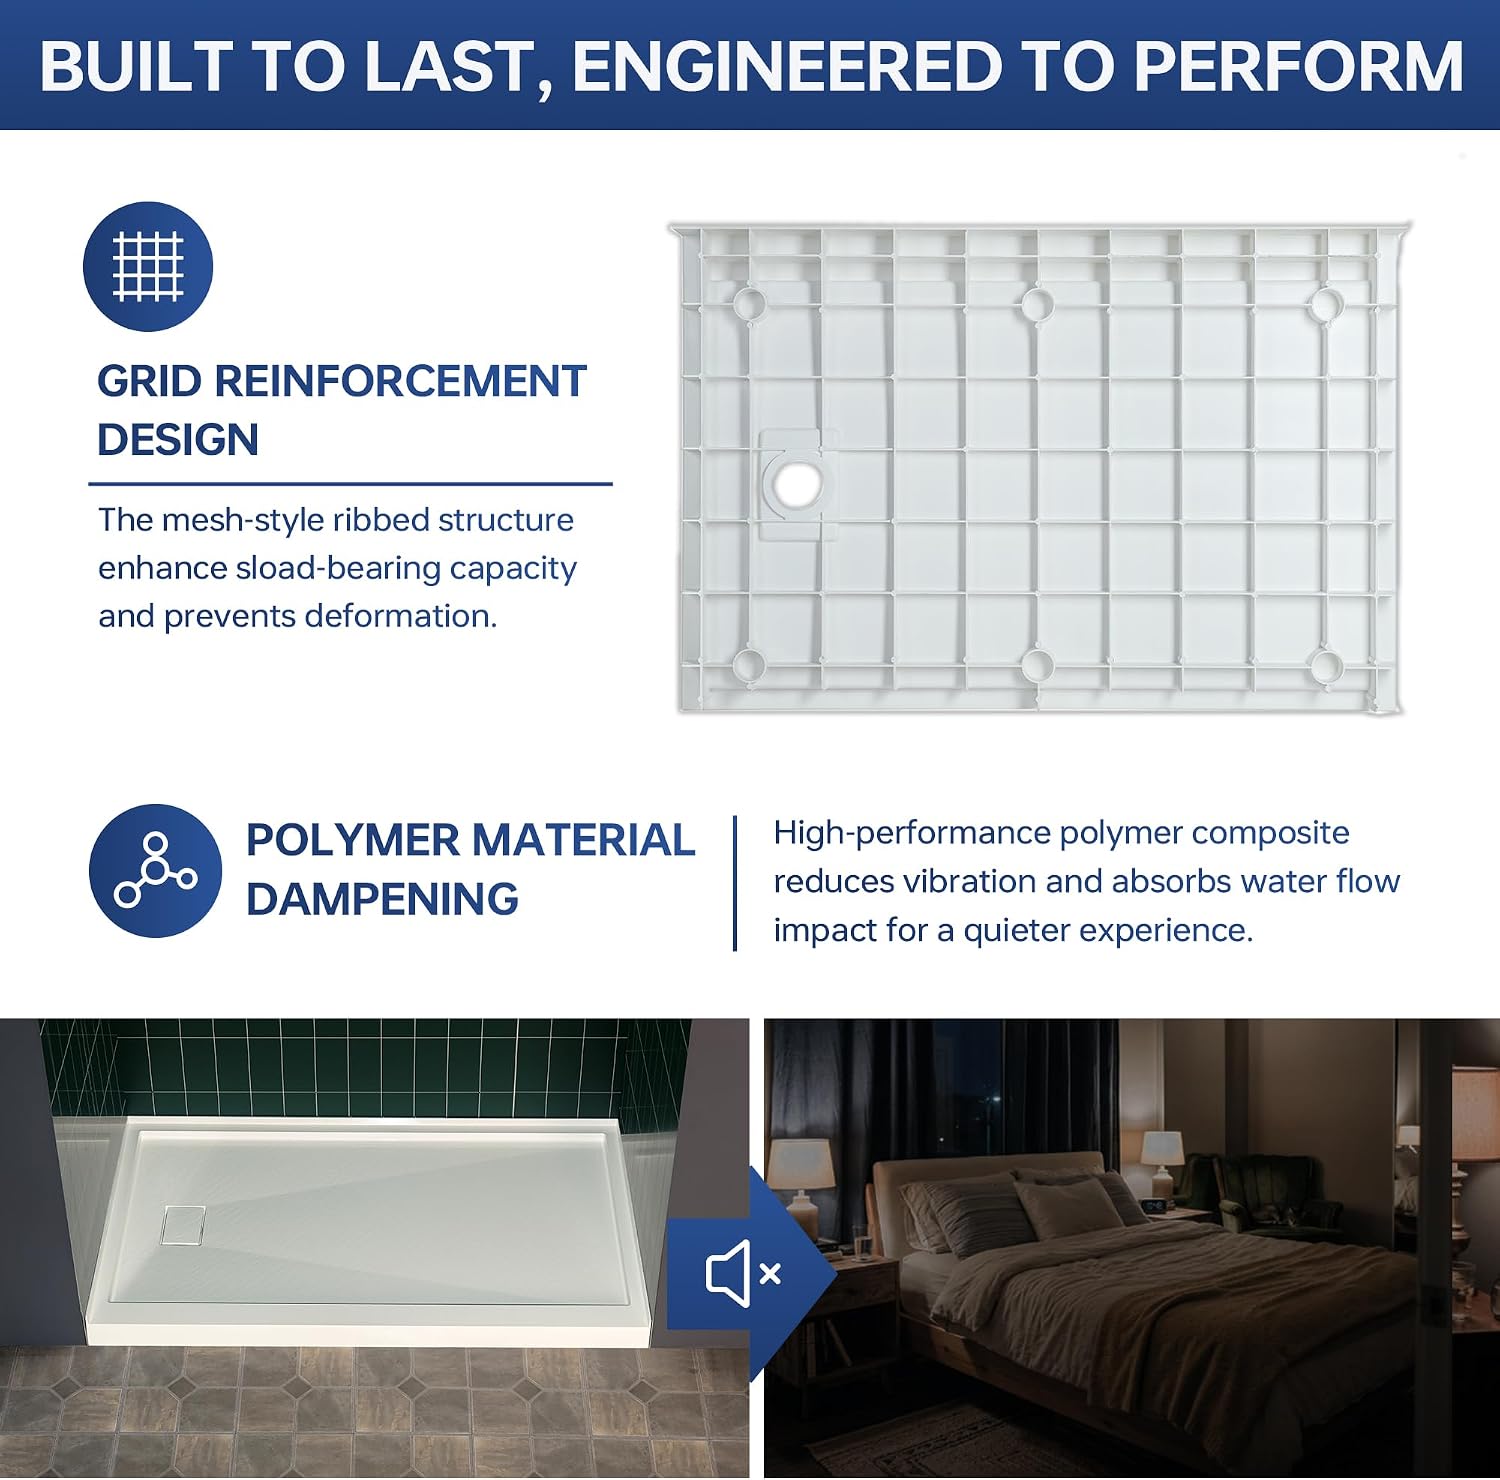
The solid surface is described as consistent throughout, and the base has no grout joints. That supports a cleaner, more continuous appearance, but it does not tell you how the pan will look alongside every tile or wall finish. It may not suit you if your project needs a right-side drain, a different footprint, or a shower floor designed around custom tile work.
Care tips
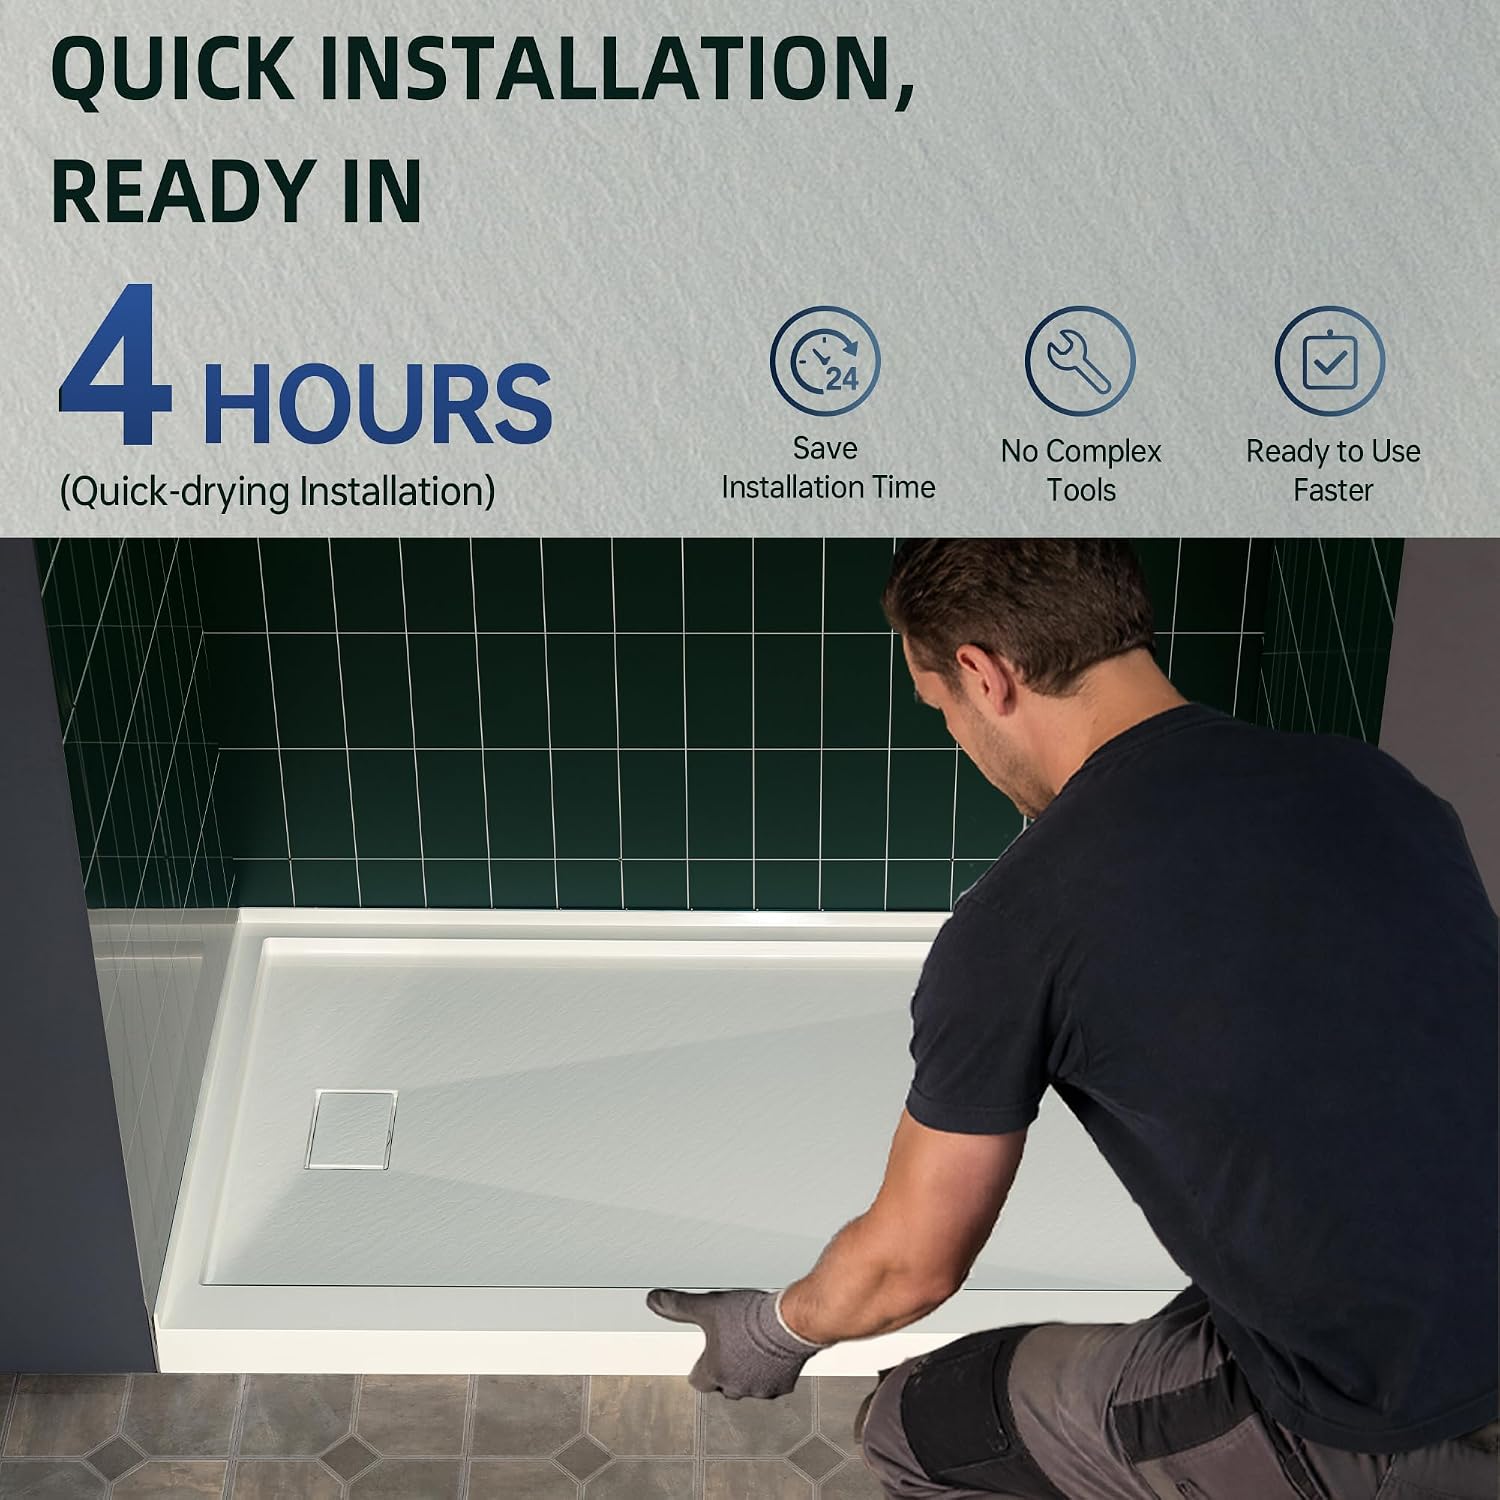
The maker points to easier cleaning and maintenance as a benefit of the non-porous surface and grout-free design. For a small scratch or minor surface damage, it says the material can be sanded without compromising its appearance or quality, according to the maker. That repair feature is useful to know, but it is not a reason to assume every kind of damage can be corrected. The description does not specify cleaning products or installation steps, so use the care and installation guidance supplied with the product rather than guessing.
Final verdict
This WOODBRIDGE shower base makes the most sense when the alcove measures for a 60-by-30-inch pan, the plumbing lines up with a left drain, and you want a textured solid-surface floor instead of grout between tiles. Picture a quick daily shower: the molded pan gives you one continuous floor, with the flange helping manage the wall edges and no grout joints to scrub. If the drain location or footprint does not match your renovation, choosing a differently configured base is the more practical move. The missing drain hardware is another detail to account for when planning the installation.